
Written by Ruqin
August 06, 2026
When I travel with foreign visitors in China, one of my favorite things is showing them cities.
Not only the famous attractions, but the cities themselves.
I like to show them how streets are arranged, how buildings face each other, and how people live within these spaces. A city is never just a collection of buildings. It reflects how a culture understands nature, time, and human life.
Many visitors come to China with questions about the Great Wall, the Forbidden City, or the Terracotta Warriors. However, if you want to understand China more deeply, you should also look at its cities.
The way a city grows often tells a story.
Ancient Wisdom: Chinese Cities Grow With Nature
Many foreign friends ask me the same questions.
Why do many ancient Chinese cities look so organized? Why do they often have a central axis? Why do traditional houses usually face south?
To understand these questions, we need to look back more than two thousand years.
Ancient Chinese people developed ideas about city planning very early. The book Zhou Li (The Rites of Zhou) described an ideal capital city with a square layout, clear directions, and balanced arrangements.
However, behind these designs was not only geometry. There was also a deeper idea: harmony between people and nature.
In traditional Chinese thinking, a city should not fight against the landscape. Instead, it should grow together with the surrounding environment.
When ancient planners chose a place for a city, they carefully studied mountains, rivers, sunlight, and wind direction. They looked for a comfortable environment where people could live, work, and build communities.
Then they created streets, gates, temples, and palaces around this natural setting.
A central axis often became the backbone of the city. Important buildings followed this line, creating a sense of direction and balance.
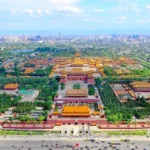
When I take foreign visitors to a high point overlooking an ancient city, I often tell them:
“Look carefully. You are not only seeing buildings. You are seeing a map of ideas.”
Beijing Central Axis: A 700-Year Urban Vision
When we talk about Chinese urban design, we cannot avoid Beijing’s Central Axis.
In July 2024, the Beijing Central Axis was officially added to the UNESCO World Heritage List. This 7.8-kilometer north-south line has shaped the city for more than seven centuries.
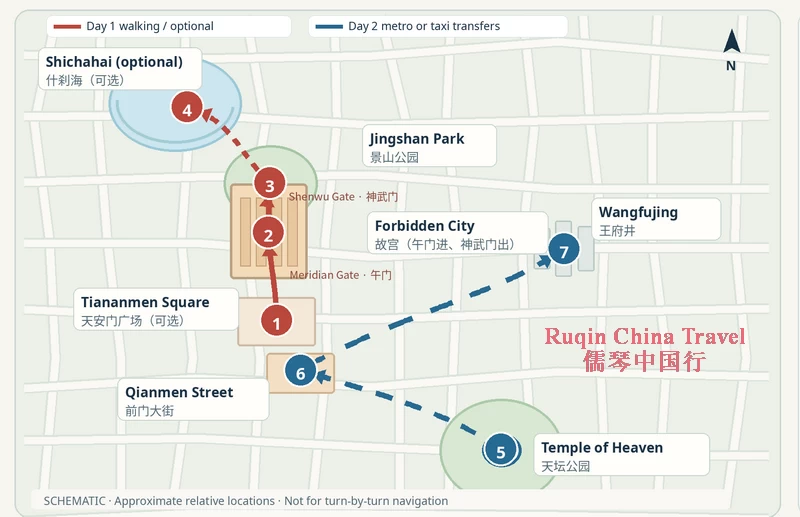
The route begins at the Bell and Drum Towers in the north and continues south through Jingshan Park, the Forbidden City, Tiananmen, Zhengyangmen, and Yongdingmen.
Along the way, important cultural sites appear like a carefully arranged necklace. The Temple of Heaven and the Temple of Agriculture stand on the eastern and western sides. The Imperial Ancestral Temple and the Altar of Land and Grain also follow the traditional layout.
The Central Axis is not simply a road.
It is a way of organizing space.
When you walk from south to north, you can feel the changing rhythm of Beijing. The open spaces near Yongdingmen gradually lead you toward the grand squares of Tiananmen. Then the city becomes more enclosed as you enter the Forbidden City, with one courtyard following another.
The famous Chinese architect Liang Sicheng once compared this arrangement to a “frozen musical composition.”
I like this description.
The buildings are like notes. The spaces are like rhythm. The entire city becomes a piece of music that you can experience while walking.
Why Do Traditional Chinese Buildings Use Wood?
Another question almost every foreign visitor asks is:
“Why did Chinese people build so many important buildings with wood instead of stone?”
When I visit the Forbidden City with guests, I often ask them to touch the wooden columns.
Wood feels warm.
Unlike stone, which feels cold and permanent, wood feels alive. It changes with time. It needs care, repair, and attention.
This reflects a different understanding of architecture.
Many European buildings used stone to pursue permanence. Traditional Chinese buildings used wood to continue life through generations.
Chinese people did not always try to create buildings that would remain unchanged forever. Instead, they focused on maintaining and renewing them.
A building could age, be repaired, and continue serving future generations.
In this sense, architecture became something living.
The Hidden Wisdom of Chinese Wooden Structures
To understand traditional Chinese architecture, you also need to understand mortise and tenon joints.
This traditional technique connects wooden pieces without using metal nails. One piece fits into another, creating a strong but flexible structure.
The famous dougong bracket system is also based on this principle.
From ancient archaeological sites to the imperial buildings of the Ming and Qing dynasties, wooden construction techniques have continued for thousands of years.
In 2009, traditional Chinese wooden architecture techniques, including mortise and tenon craftsmanship, were listed as UNESCO Intangible Cultural Heritage.
The special feature of these structures is flexibility.
During earthquakes, wooden components can move slightly and absorb pressure instead of breaking immediately.
I once took a German engineer to Yingxian Wooden Pagoda in Shanxi Province. The pagoda was built in 1056 and has survived for almost one thousand years.
He stood quietly beneath the tower for a long time.
Later, he told me:
“Your ancestors understood flexible structures many centuries before modern engineering.”
That moment stayed with me.
Sometimes, old buildings can teach us new things.
Modern Chinese Architecture: Tradition Continues
Many foreign visitors think Chinese architecture means only ancient buildings.
They imagine beautiful temples and old villages, while modern Chinese cities are only endless high-rise buildings.
However, this is not the whole story.
Today, many Chinese architects are exploring how traditional ideas can continue in modern design.
Chinese architect Liu Jiakun received the Pritzker Architecture Prize in 2025. His designs do not simply copy traditional forms. Instead, he studies local conditions and creates spaces connected with everyday life.
His Xicun Courtyard project in Chengdu combines buildings, public spaces, and landscape. It creates places where people can walk, gather, and interact.
This approach reflects an old Chinese idea in a modern way.
Architecture should belong to its environment.
Another example is the Greater Bay Area Cultural and Sports Center in Guangzhou’s Nansha district. Its design draws inspiration from traditional Chinese forms and considers the local climate.
The building uses natural ventilation ideas to reduce heat and improve comfort.
Architect Ma Yansong also explores the relationship between nature and architecture. His cultural center in Anji, Zhejiang, blends into the surrounding tea mountains. The building does not compete with the landscape. It becomes part of it.
These projects do not copy ancient buildings.
Instead, they continue ancient values:
Respect nature.
Understand local conditions.
Create harmony between people and place.
How to Discover Chinese Cities During Your Trip
If you want to understand Chinese architecture and urban design, my advice is simple:
Do not only visit famous landmarks.
Find a city wall, a hill, or a viewpoint. Look down and observe the relationship between streets, buildings, and the natural landscape.
Visit an old neighborhood.
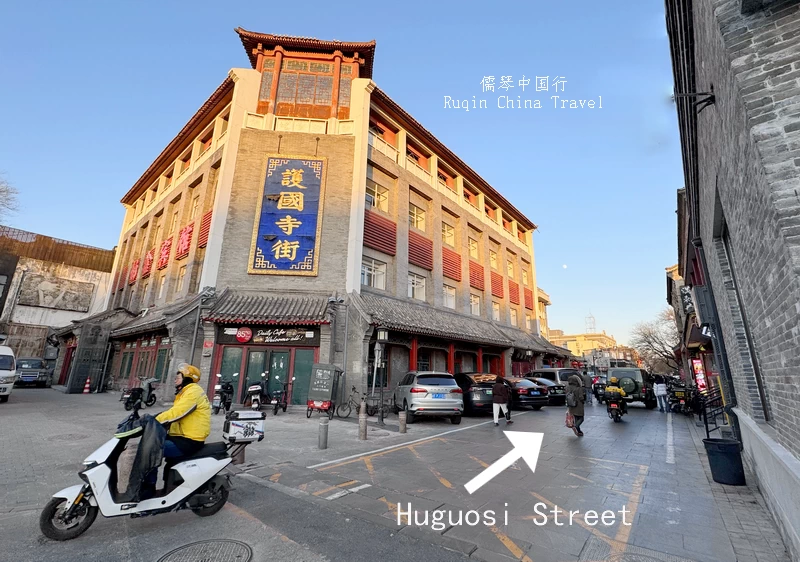
In Beijing’s hutongs, for example, you can feel a different scale of life. Narrow lanes, small courtyards, and neighbors living close together create a human-sized environment.
Then visit modern buildings.
Look at how they respond to tradition and how they face the future.
China’s cities are never frozen in the past.
They are like trees.
They have deep roots, but they continue growing new branches.
Beijing’s Central Axis has existed for more than 700 years. However, around it, new museums, public spaces, and modern buildings have appeared.
Tradition has not disappeared.
It has continued in new forms.
Walk Into the Story of China’s Cities
I often tell my foreign friends that the best way to understand Chinese architecture is not through books or photographs.
It is through experience.
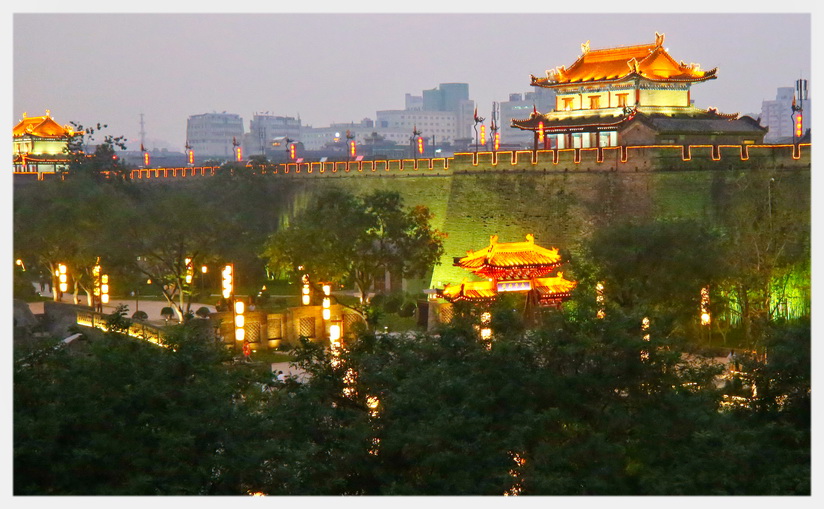
Walk along Beijing’s Central Axis. Touch the wooden columns of an ancient hall. Stand on a city wall and watch how mountains, rivers, and buildings connect.
Feel how a city slowly grows over centuries.
Then you will understand that Chinese architecture is not only about bricks, wood, and stone.
It reflects how Chinese people see nature, time, and their place in the world.
And the best part is this:
The story is not hidden inside a museum.
It is waiting on the road beneath your feet.
Ruqin is the founder of Ruqintravel.com and has spent more than four decades working in China’s travel industry. Drawing on hands-on experience in cities like Beijing and Hangzhou, he personally researches and updates each guide to help international travelers navigate China with confidence.
Further Reading
The Architecture of Siheyuan and Hutongs in Beijing
Beijing Central Axis: Discover China’s Historic Urban Design – Ruqin China Travel
Feng Shui – A Foreigner’s Guide – Ruqin China Travel
Chinese Zodiac Signs: Understanding the Meaning Behind the 12 Animals
Traditional Chinese Festivals: Understanding China Through Its Celebrations
Traditional Chinese Clothing: Understanding the Beauty Behind the Fabrics
Chinese Red Envelope Tradition: A Cultural Guide for Foreigners